
Texas Commercial Renovations: How to Investigate Hidden Structural Conditions
A renovation drawing can make an existing building look more certain than it is. A wall is drawn in one location; a beam size comes from an old plan; a patch of ceiling hides the connection that matters most. During construction, the team may discover a different load path. The useful question is which parts of the existing structure have actually been verified.
A Texas commercial renovation structural assessment organizes that uncertainty before design decisions become expensive. Owners, architects, contractors, and structural engineers can use a staged investigation to separate documented facts from assumptions, target the highest-risk unknowns, and plan how to respond when demolition reveals something unexpected.
Begin With a Record of What Is Known
Collect original structural drawings, prior renovation permits, available geotechnical reports, maintenance records, and any reports of leaks, settlement, or previous repairs. Records can reveal the intended framing system and earlier alterations, but they are evidence to check in the field, not proof that the building was constructed or modified exactly as drawn.
Mark information as verified, inferred, or unknown. For example, a column visible on site is verified; a concealed footing shown on a drawing may still be unverified. This distinction helps the design team decide where further investigation will change a structural decision.
Survey the Building With the Proposed Work in Mind
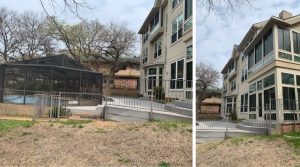
A site visit should focus on the areas the renovation will affect. Measure accessible framing, note member orientation and support points, and photograph connections, previous openings, cracks, corrosion, deflection, water damage, and repairs. Record locations against a consistent grid or dimensioned plan so observations can be used later by the designer and contractor.
The survey should also look above ceilings, in accessible service spaces, and at roof or floor areas where support conditions can be seen. A visual visit has limits: finishes can hide a critical connection, reinforcement, or foundation condition. The assessment should say plainly which parts were not observed.
Use Selective Openings to Resolve Critical Unknowns
Selective investigation can answer a specific design question before demolition is widespread. A small opening might expose the direction of joists at a planned wall removal or confirm whether a beam bears on a column. Concrete scanning, material testing, or measured openings may be useful when an alteration depends on concealed reinforcing, slab thickness, or member properties.
The engineer should define what needs to be learned and where the opening or test belongs. Coordinate access, occupant protection, restoration, and the contractor’s work with the owner. If a result differs from the drawings, update the structural model and the investigation record before relying on the old assumption.
Trace the Load Path Before Choosing a Detail
A load path follows forces through framing, connections, and foundations. When an existing wall or beam is altered, the engineer needs to establish what it carries, where those forces will go afterward, and whether the receiving elements can support them. A member that appears adequate in isolation may depend on a connection or support that the renovation changes.
Consider a hypothetical storefront opening. An old drawing suggests the wall is nonbearing, but a selective opening reveals joists and a beam pocket at that location. The team would need to verify the actual reactions, evaluate the remaining supports, and design any new header, posts, connections, and foundation work as appropriate. The discovery changes the design premise, so a field sketch alone is not a substitute for an engineered revision.
Build a Response for Discoveries During Construction
Even a careful survey cannot expose every concealed condition. The construction documents should identify the assumptions that require field verification and give the contractor a clear route for reporting discrepancies. When an unexpected structural condition appears, document its dimensions and location with photographs, protect the affected work as directed by the responsible professionals, and request engineering review before proceeding with the affected alteration.
Use a written question and response trail. The engineer may confirm the original detail, issue a revision, call for further investigation, or develop a repair. The owner should allow time and budget for that process in a building with substantial concealed work. Early agreement on who can authorize openings and design changes reduces confusion once construction is underway.
Compare Repair Options Against Real Project Constraints
When investigation finds deterioration or insufficient capacity, there is rarely only one possible response. Reinforcing a member, replacing it, changing the opening, redistributing a load, or adding a support may have different effects on usable space, access, occupancy, construction sequence, and foundation demand. The engineer should evaluate the alternatives against observed conditions and the owner’s priorities.
For example, a proposed new column may simplify a beam detail but interfere with circulation and require foundation investigation. A reinforcement detail may preserve the layout but need more access above an occupied ceiling. Compare the full scope of each option before selecting one based solely on the visible piece of steel or concrete.
Turn Findings Into Usable Documents
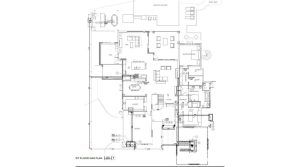
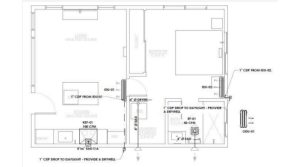
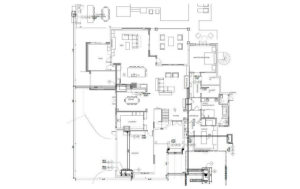
The assessment is most valuable when its results reach the permit and construction documents. An existing-condition plan can identify verified framing and areas still concealed. Structural notes can state investigation limits and field verification requirements. Revised plans and details should show the chosen alteration or repair, its connections, and how it interfaces with existing work. Keep the investigation log, photographs, and calculations aligned with the final design.
The local authority having jurisdiction and project scope determine the submittal requirements. Confirm those requirements for the specific site and have the appropriate licensed professionals prepare and review the structural work. During construction, the team should track field observations and issued revisions so the installed condition reflects the resolved design.
Commercial renovation is an exercise in learning what the building really contains. A targeted structural assessment lets the team spend investigation effort where it can prevent the largest redesigns and make timely, documented decisions when hidden conditions surface. GDI Engineering supports Texas commercial projects with structural engineering services. Bring the team in while there is still room to investigate and adapt the renovation plan.