
Removing a Load-Bearing Wall in California: What Structural Engineering Is Required?
Removing an interior wall is one of the most common ways to create an open kitchen, expand a living area, or improve circulation in an older California home. However, if that wall supports the floor, roof, ceiling, or another structural element, removing it without a properly designed replacement can cause serious problems.
Cracked finishes, sagging floors, sticking doors, roof movement, and foundation distress may not appear immediately. Structural damage can develop gradually as loads are transferred to parts of the building that were never designed to carry them.
Before demolition begins, the project team should determine whether the wall is load-bearing and establish how its structural function will be replaced. This typically requires an evaluation and permit-ready design from a qualified structural engineer.
What Makes a Wall Load-Bearing?
A load-bearing wall transfers weight from the structure above it to the foundation or another supporting element below. Depending on the building, the wall may support:
- Roof rafters or roof trusses
- Ceiling joists
- Floor joists from an upper level
- Beams or posts
- Concentrated loads from the structure above
- Part of the building’s lateral-force-resisting system
A wall’s orientation can provide clues. For example, a wall running perpendicular to floor or ceiling joists is more likely to support them. However, orientation alone is not enough to confirm its function.
Renovated houses may have concealed beams, altered framing, unusual additions, or previous unpermitted work. Original plans may also be incomplete or may not represent current conditions. A site review and limited exploratory openings may be necessary before the engineer can confirm the load path.
Gravity Loads Are Only Part of the Evaluation
Many property owners understand that a beam may be needed after removing a bearing wall. What is sometimes overlooked is the wall’s possible role in resisting earthquakes and wind.
California buildings must be evaluated for applicable lateral loads. An interior wall may be part of a shear-wall line or may help transfer forces between the roof, floors, and foundation. Removing or significantly shortening it can reduce the building’s lateral resistance even when a new gravity beam supports the vertical weight.
The engineer may need to determine whether the remodel requires:
- A replacement shear wall
- A moment frame
- A steel or engineered-wood frame
- New hold-downs and anchor bolts
- Strengthening of adjacent walls
- New collectors, drag connections, or blocking
- Foundation modifications for increased forces
This is why beam selection alone is not always sufficient. The entire load path must be reviewed.
What Does the Structural Engineer Design?
After studying the existing conditions and the proposed opening, the structural engineer calculates the loads and designs the replacement system.
The replacement beam
The engineer determines the required beam material, depth, width, and span. Common options include sawn lumber, laminated veneer lumber, glulam, steel beams, or other engineered products.
The correct selection depends on the supported loads, opening width, available ceiling depth, deflection limits, architectural requirements, and connection conditions.
Posts and connections
A beam must have adequate support at both ends. The design may require new posts, built-up studs, steel columns, bearing plates, hangers, bolts, straps, or other connectors.
Connections are especially important in seismic regions because structural elements must remain connected while the building moves.
Support below the posts
Loads do not stop at the beam. Each post transfers a concentrated reaction into the floor and foundation below.
The engineer must verify whether the existing slab, footing, floor beam, crawl-space support, or foundation can carry the new load. New isolated footings, reinforced pads, posts, or foundation strengthening may be required.
Skipping this step can result in settlement, cracking, or localized floor movement.
Temporary shoring
Before the existing wall is removed, the structure above normally needs temporary support. The contractor is generally responsible for construction means and methods, but the permitted documents may include shoring requirements or sequencing notes.
Demolishing the wall before proper support is installed can allow the ceiling, floor, or roof to shift.
What Is Usually Included in the Permit Drawings?
Requirements vary by city and county, but a structural package for load-bearing wall removal commonly contains:
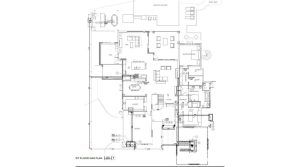
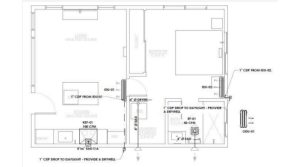
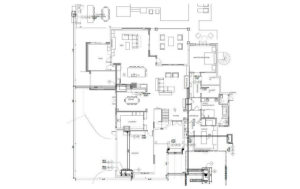
- Existing and proposed floor plans
- Identification of the wall being removed
- Beam and post sizes
- Framing and connection details
- Foundation or footing details when required
- Structural notes and design criteria
- Relevant calculations
- Engineer’s signature and seal when required
- References to field verification or special inspections, if applicable
The architectural and structural drawings should be coordinated. The opening shown on the architectural plan must match the beam span, bearing locations, ceiling condition, and connection details in the structural documents.
Because the 2025 California Building Standards Code took effect on January 1, 2026, projects submitted now should be designed for the code edition and local amendments applicable to their jurisdiction.
Common Problems That Delay Approval or Construction
Several preventable issues frequently create plan-check comments or field changes.
One is designing the beam before verifying the framing direction and supported area. Another is assuming that an existing slab can support new concentrated post loads without evaluation.
Mechanical, electrical, and plumbing systems may also occupy the proposed beam location. Ducts, drain lines, electrical wiring, recessed lighting, and gas piping may need to be relocated. A structurally correct beam can still be difficult to build if these systems are not coordinated early.
Other common problems include:
- Incomplete existing-condition information
- Architectural and structural plans showing different opening sizes
- Missing post-to-foundation load paths
- Insufficient bearing at the ends of the beam
- Unaddressed shear-wall removal
- Ordering the beam before permit approval
- Beginning demolition before temporary shoring is established
Early coordination helps the owner avoid redesign, delays, and unexpected construction costs.
When Should You Contact a Structural Engineer?
Ideally, the engineer should become involved before the remodel layout is finalized. Early input can help the design team compare options such as:
- A fully open room versus a smaller opening
- A flush beam versus a dropped beam
- Engineered wood versus structural steel
- Concealed posts versus visible columns
- Keeping part of the existing wall for lateral resistance
These decisions affect cost, ceiling height, foundation work, construction time, and the relocation of building systems.
If demolition has already started and unexpected framing is discovered, work in the affected area should pause until the condition is evaluated. Field conditions often require revisions, but those revisions are easier to manage before the structure is altered further.
Plan the Load Path Before Demolition
A successful wall-removal project does more than replace a wall with a beam. It creates a complete, continuous path for gravity and lateral loads—from the supported roof or floor, through the beam and posts, into adequate foundations.
GDI Engineering provides structural engineering support for residential renovations, additions, wall modifications, and related projects. Our team can review the proposed layout, evaluate available information, develop permit-ready structural drawings and calculations, and coordinate the structural design with the architect or contractor.
If you are planning to remove a wall or enlarge an opening in a California property, contact GDI Engineering with the project address, existing plans, photographs, and proposed layout. Early structural review can help identify the right solution before demolition begins.