
Florida Commercial Renovations: How to Verify Existing MEP Conditions Before Design
Renovating an existing commercial building in Florida often begins with incomplete information. Original drawings may be unavailable. Previous alterations may not appear on the plans. Equipment labels may be difficult to read, and concealed systems can create uncertainty.
These conditions affect mechanical, electrical, and plumbing design. An engineer must understand what exists before determining what can remain, what requires modification, and what must be replaced.
Early verification helps owners, architects, and contractors develop a realistic design. It can also reduce permit comments, construction changes, and unexpected costs.
Why Existing Conditions Matter
A renovation connects new construction to an existing building. Every proposed system depends on the capacity, location, and condition of what is already there.
For example, a new restaurant may require additional exhaust, cooling, electrical power, hot water, and drainage. An office conversion may change occupancy, ventilation, lighting, and plumbing requirements. A medical or retail tenant improvement may introduce equipment that was never anticipated in the original design.
Existing drawings provide a useful starting point. However, they should not automatically be treated as an accurate record of current conditions.
Buildings change over time. Equipment is replaced, walls move, tenants add circuits, and plumbing fixtures are relocated. The completed building may differ significantly from the original permit set.
Review the Available Documentation
The design team should first collect every available project document. Useful information may include:
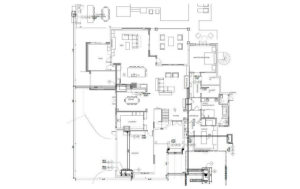
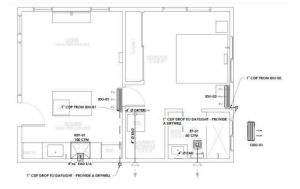
- Architectural and MEP drawings
- Previous permit plans
- Equipment schedules and submittals
- Electrical panel directories
- Utility information
- Renovation records
- Maintenance reports
- Recent photographs and measurements
CAD files are especially useful because they can provide an accurate base for new drawings. When CAD files are unavailable, clear PDF plans may still support the preliminary review.
The engineer should identify missing information before design progresses too far. Waiting until permit submission to discover an undocumented condition can lead to substantial revisions.
Verify the Mechanical Systems
Florida’s heat and humidity make mechanical verification particularly important. The engineer must determine whether the existing HVAC system can support the proposed use.
The review may include equipment type, age, capacity, service condition, duct routing, outside-air provisions, exhaust systems, and condensate drainage.
A system that served an office may not be suitable for a restaurant, fitness center, clinic, or other higher-demand use. Increased occupancy and new equipment can change cooling and ventilation loads.
Moisture control should also be considered. Poor ventilation, oversized equipment, uninsulated ductwork, or damaged condensate piping can contribute to humidity problems and water damage.
Existing equipment data should be documented when accessible. Where information cannot be confirmed, the plans should clearly identify the required field verification.
Confirm Electrical Capacity
Electrical design begins with understanding the existing service and distribution system.
The engineer may need to review the service size, main switchgear, panels, transformers, breakers, feeders, and available circuit capacity. Panel directories should be compared with actual conditions whenever possible.
New HVAC units, kitchen appliances, lighting, water heaters, refrigeration, or specialty equipment may create significant additional loads. An empty breaker space does not necessarily mean that adequate capacity is available.
The design team should also identify whether the proposed work affects emergency lighting, exit signs, fire alarm devices, or required disconnects.
Confirming capacity early helps the owner understand whether the project can use the existing electrical service or requires an upgrade.
Investigate Plumbing Connections
Plumbing systems are frequently concealed below slabs, inside walls, and above ceilings. This can make verification difficult.
The team should identify the locations and sizes of accessible water, sanitary, vent, gas, and storm connections. Existing fixture counts, water-heater capacity, cleanouts, and backflow protection may also affect the design.
A proposed fixture cannot be located solely based on architectural preference. The distance to existing sanitary piping, available slope, structural conditions, and slab configuration can influence feasibility and cost.
Restaurants and other food-service projects may also require grease-waste coordination. Additional requirements can apply to gas service, hot water demand, floor drains, and specialized equipment.
When underground piping cannot be verified, the design documents should state the assumptions and required contractor investigation.
Coordinate MEP Systems With the Structure
Existing MEP systems must fit around structural framing. New ducts, pipes, conduits, and equipment supports should not interfere with beams, columns, bearing walls, or foundations.
Large roof openings and rooftop equipment may require structural evaluation. Added equipment weight, vibration, wind forces, and attachment details must be considered.
Cutting or drilling structural members without an engineering review can create serious safety and permitting problems.
Early coordination between the MEP, structural, and architectural teams helps identify workable routes before construction begins.
Use Targeted Field Investigation
A field investigation does not always require every ceiling or wall to be opened. The goal is to collect enough reliable information to support the design.
Photographs, videos, measurements, equipment labels, contractor observations, and selective exploratory openings can help document existing conditions. The required investigation depends on the project’s complexity and the information already available.
Areas that cannot be accessed should be identified as concealed or unverified. Clear notes allow the contractor and owner to understand which conditions must be confirmed before installation.
A Typical Renovation Scenario
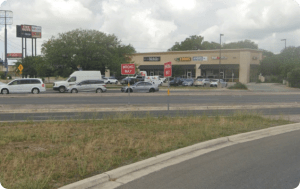
Consider an older Florida retail suite being converted into a restaurant. The space has an existing electrical panel, rooftop HVAC equipment, and basic plumbing connections.
During early verification, the team discovers that the electrical service cannot support all the kitchen equipment. The existing HVAC system also lacks the capacity needed for the new occupancy and ventilation load. The sanitary connection exists, but its size and location require further investigation.
Finding these issues before completing the permit drawings allows the team to coordinate service upgrades, equipment locations, structural supports, and plumbing routes. Discovering them during construction would be much more disruptive.
Better Information Leads to Better Design
Successful commercial renovations depend on accurate information about the existing building.
Early MEP verification helps the design team make reasonable decisions, document uncertainties, coordinate disciplines, and prepare clearer construction drawings. It also gives owners a more realistic understanding of project scope and potential costs.
GDI Engineering provides MEP and structural engineering services for commercial renovations, tenant improvements, restaurants, offices, retail spaces, and other Florida projects.
Contact GDI Engineering to discuss your project and submit the available drawings for review.