Building Dreams, Crafting Realities

+1 346-250-7210

info@gdiengdesign.com

Commercial plumbing pipes, valves, drainage lines, and supports installed above an unfinished tenant-improvement space
7, Oct 2026
Commercial Plumbing Renovations: What to Verify Before Connecting to Existing Building Systems

Commercial renovation projects often appear straightforward when the proposed plumbing work is limited to adding fixtures, relocating restrooms, or modifying a breakroom. However, every new plumbing connection depends on an existing system that may be old, concealed, undocumented, or inadequate for the proposed use.

If these conditions are not investigated before permit submission, the project may encounter drainage problems, insufficient water pressure, venting conflicts, unexpected utility upgrades, and extensive field changes.

The following items should be evaluated before connecting new plumbing fixtures and equipment to an existing commercial building system.

Confirm the Existing Plumbing Layout

The first challenge is determining what is actually installed.

Original plumbing drawings may be unavailable, incomplete, or inconsistent with later renovations. Existing plans should be treated as a useful reference, but important system conditions should be verified whenever possible.

The investigation should identify:

  • Domestic water service location and size
  • Sanitary building drain and sewer routing
  • Existing vent stacks
  • Natural-gas service and meter information
  • Plumbing fixture connections
  • Cleanout locations
  • Water heaters and recirculation systems
  • Backflow-prevention devices
  • Below-slab piping that may affect the renovation

Visible piping above ceilings, inside mechanical rooms, and within accessible service areas can provide useful information. Concealed or underground systems may require additional investigation by qualified contractors or inspection specialists.

Evaluate Existing Drainage Capacity

Adding fixtures does not automatically mean that an existing sanitary line can support the new drainage load.

The engineer should review the size, slope, material, routing, and approximate age of the existing building drain. The proposed fixture units should then be compared with the available system capacity under the locally adopted plumbing code.

The physical condition of the piping is equally important. Older drainage lines may contain corrosion, accumulated deposits, displaced joints, poor slopes, or previous repairs that are not shown on the drawings.

Where the condition of underground piping is uncertain, the owner may need to arrange a camera inspection or other testing before construction. Identifying a damaged or obstructed line before design is much less disruptive than discovering it after new finishes have been installed.

Verify the Venting Strategy

Drainage and venting must be coordinated together.

A new fixture cannot necessarily connect to the nearest sanitary pipe without an acceptable venting path. Improper venting can allow pressure changes within the drainage system to disturb fixture trap seals, contributing to slow drainage, gurgling, or sewer-gas odors.

The design team should confirm:

  • Available vent-stack locations
  • Pipe sizes and connection points
  • Distance between fixtures and vents
  • Whether wet venting is permitted
  • Roof-penetration requirements
  • Conflicts with structural framing and mechanical equipment
  • Whether air-admittance valves are permitted by the local authority

Venting requirements vary with the adopted code and jurisdiction, so assumptions should be confirmed before the permit set is finalized.

Check Domestic Water Pressure and Pipe Capacity

Existing water piping may not provide sufficient pressure or flow for the renovated space.

The engineer should evaluate the available water-service information, building height, existing pipe sizes, pressure-reducing valves, backflow devices, and simultaneous demand created by the proposed fixtures and equipment.

A restaurant, medical office, salon, gym, or food-service tenant may require substantially more water than the previous occupant. Equipment such as commercial dishwashers, sterilizers, water-treatment systems, or multiple flush-valve fixtures can create additional peak demand.

A pressure test may be appropriate when reliable utility or building data is unavailable. The design should also account for pressure losses through meters, backflow preventers, valves, filters, and long piping runs.

Review the Proposed Occupancy and Fixture Count

A change in use can affect the required number and type of plumbing fixtures.

A former retail space converted into a restaurant, office, clinic, or fitness facility may have different occupant loads and plumbing requirements. The existing restrooms may no longer be adequate even if they remain physically usable.

The project team should confirm:

  • Proposed occupancy classification
  • Calculated occupant load
  • Required water closets and lavatories
  • Drinking-water requirements
  • Service sinks or mop receptors
  • Accessibility requirements
  • Employee and public restroom arrangements
  • Any health-department requirements

This review should occur early because additional fixtures may affect the architectural layout, water demand, drainage capacity, and project budget.

Coordinate Specialized Waste and Equipment

Some commercial uses discharge waste that requires additional treatment or dedicated piping.

Restaurants may require grease waste and an interceptor. Dental or medical facilities may require specialized equipment connections. Salons, laboratories, automotive facilities, and industrial tenants may create waste streams that cannot be connected to the sanitary system without review.

The design should identify equipment discharge temperatures, flow rates, chemical content, indirect-waste requirements, air gaps, and local utility restrictions.

These requirements should be coordinated with equipment manufacturers and the applicable health, plumbing, environmental, or sewer authority before permit submission.

Confirm Water-Heating Requirements

Renovations frequently add hot-water demand without evaluating the existing water heater.

The engineer should calculate the proposed demand and review the heater’s capacity, fuel or electrical requirements, storage volume, recovery rate, temperature setting, recirculation arrangement, and distance from fixtures.

If the existing heater is undersized or nearing the end of its service life, replacement may be more practical than extending the current system. The design should also consider equipment clearances, drainage, combustion air, venting, seismic support where applicable, and safe discharge from relief valves.

Coordinate Plumbing With Other Disciplines

Plumbing modifications can affect nearly every part of a tenant-improvement design.

Drainage lines need space for slope. Vent pipes may conflict with beams or ducts. Water heaters may add electrical or gas loads. Roof penetrations require architectural and structural coordination. Below-slab piping may interfere with foundations or post-tensioned construction.

Before permit submission, the plumbing layout should be coordinated with:

  • Architectural room layouts and casework
  • Structural framing and foundations
  • HVAC equipment and ductwork
  • Electrical panels and required clearances
  • Fire-resistance-rated assemblies
  • Equipment access and maintenance space

Early coordination helps prevent situations where a code-compliant plumbing route cannot be constructed because another system occupies the required space.

Final Takeaway

A successful commercial plumbing renovation requires more than drawing new fixtures and connecting them to nearby piping. The design team must understand the existing water, drainage, vent, gas, and water-heating systems before determining whether they can support the proposed work.

Early investigation, testing, and multidisciplinary coordination help create a more accurate permit package and reduce the likelihood of leaks, drainage failures, pressure problems, permit comments, and expensive construction changes.

GDI Engineering provides coordinated plumbing engineering, mechanical, electrical, and structural design services for commercial renovations and tenant-improvement projects. Contact our team to discuss the engineering requirements for your next project.

Commercial plumbing engineer inspecting building water and piping systems
17, Aug 2026
Complete Guide to Plumbing Design Consultants for Commercial Building Projects in USA

Plumbing systems are among the most essential building systems in any commercial facility. They provide clean water, remove wastewater, support sanitation, serve equipment, and help buildings operate safely and efficiently.

Yet plumbing design is often more complex than it appears.

A commercial building may require domestic water systems, sanitary drainage, vent piping, water heating, gas piping, grease waste systems, pumps, backflow prevention, storm drainage, and specialty plumbing connections.

For this reason, working with an experienced Plumbing Design Consultant for Commercial Buildings can be extremely valuable.

Professional plumbing engineers coordinate these systems with architecture, structure, mechanical systems, electrical systems, fire protection, and local code requirements.

What Commercial Plumbing Engineering Includes

Commercial Plumbing Engineering Services USA can cover a wide range of systems depending on the type of building.

Typical plumbing design may include:

  • Domestic cold water
  • Domestic hot water
  • Sanitary waste
  • Vent systems
  • Gas piping
  • Water heaters
  • Circulation systems
  • Plumbing fixture schedules
  • Grease waste
  • Floor drains
  • Pumps
  • Backflow prevention
  • Specialty equipment connections

Some buildings also require specialized systems.

Restaurants, healthcare facilities, laboratories, industrial buildings, and multifamily developments may have additional plumbing requirements.

The engineer must understand both the building use and the local code requirements.

Why Commercial Plumbing Design Is Different From Residential Design

Commercial buildings usually have higher occupant loads and more complex plumbing demands.

A small office may have relatively simple fixture requirements.

A restaurant may require large quantities of hot water, kitchen sinks, grease waste, gas piping, and equipment connections.

A medical facility may have specialized fixtures and equipment.

A hotel may require extensive hot-water circulation.

A large commercial building may have significant pressure and pumping requirements.

Because of these differences, plumbing systems need to be designed specifically for the building rather than simply repeated from another project.

Building Water System Design Services

Professional Building Water System Design Services begin with understanding demand.

The engineer evaluates the number and type of fixtures, building height, available water pressure, pipe lengths, and equipment requirements.

The domestic water system must provide adequate pressure and flow throughout the building.

Pipe sizes should be large enough to serve peak demand but not unnecessarily oversized.

Oversized piping can increase cost and may negatively affect water quality in some applications because water moves more slowly through the system.

Pressure also needs to be managed.

Tall buildings may require booster pumps.

High incoming pressure may require pressure-reducing valves.

Different pressure zones may be needed on larger projects.

Hot Water Design

Hot water systems are particularly important in commercial buildings.

The correct design depends on how much hot water the building needs and when that demand occurs.

A restaurant may have heavy demand during operating hours.

A hotel may experience peak demand in the morning.

A small office may need very little hot water.

The engineer may evaluate:

  • Water heater type
  • Storage capacity
  • Recovery rate
  • Fuel source
  • Electrical requirements
  • Recirculation
  • Pipe insulation
  • Temperature requirements

Commercial hot-water systems may use gas-fired water heaters, electric heaters, heat-pump water heaters, boilers, or other equipment.

The best solution depends on project size, energy requirements, and building use.

Sanitary Waste and Vent Systems

Wastewater must move through the building safely and reliably.

Sanitary drainage usually relies on gravity.

This means pipe slope and elevation are critical.

The engineer must coordinate sanitary piping with the building structure, ceilings, foundations, and other systems.

Vent piping is also required to help the drainage system function properly.

Poorly coordinated sanitary design can create major construction problems.

For example, a drain line may need to cross a structural beam or may not have enough vertical space to maintain required slope.

These conflicts should be resolved during design.

Plumbing Fixture Requirements

Commercial buildings must provide the required number of plumbing fixtures based on occupancy and applicable codes.

Fixtures may include:

  • Toilets
  • Lavatories
  • Urinals
  • Drinking fountains
  • Service sinks
  • Showers

The required quantity depends on the type of occupancy and number of occupants.

Changes in building use can affect these requirements.

For example, converting a retail space into a restaurant or assembly use may increase the required fixture count.

This should be evaluated early because it can affect architecture and space planning.

Commercial Kitchens and Restaurant Plumbing

Restaurants are among the more complicated commercial plumbing projects.

They may require:

  • Hand sinks
  • Three-compartment sinks
  • Prep sinks
  • Dishwashing equipment
  • Mop sinks
  • Floor sinks
  • Floor drains
  • Grease waste
  • Gas piping
  • Water heaters
  • Ice-machine connections
  • Equipment drainage

Kitchen equipment should be coordinated closely with the plumbing plans.

Different appliances may require specific water, waste, gas, or indirect waste connections.

Grease management can also be important.

Some jurisdictions require grease interceptors or other systems for food-service projects.

Gas Piping Design

Natural gas or propane may serve water heaters, boilers, kitchen equipment, rooftop units, furnaces, and other appliances.

Gas piping design must consider equipment demand, pipe length, pressure, and applicable code requirements.

The engineer should coordinate equipment locations and gas demand with the mechanical and architectural design.

Incorrect sizing can lead to insufficient pressure at equipment.

Proper gas design also includes valves and other required components.

Backflow Prevention

Commercial plumbing systems often require backflow prevention to protect the public water supply.

Backflow devices may be required at the building service or for specific equipment and systems.

The type of device depends on the potential hazard and local requirements.

Because these devices require access for testing and maintenance, their location should be coordinated carefully.

Plumbing and MEP Coordination

Plumbing rarely operates independently.

Water heaters require electrical or gas connections.

Pumps require power.

Plumbing vents penetrate roofs.

Sanitary lines must avoid structural elements.

Piping shares ceiling space with ducts, conduit, and fire sprinkler systems.

For these reasons, plumbing should be coordinated with the entire MEP team.

Poor coordination can result in field conflicts and change orders.

MEP Plumbing BIM Services

MEP Plumbing BIM Services can improve coordination significantly on complex projects.

A three-dimensional model allows the engineering team to visualize pipe routing, fittings, equipment, and connection points.

BIM can help identify conflicts such as:

  • Plumbing pipes crossing structural beams
  • Waste lines interfering with ductwork
  • Pipes passing through electrical rooms
  • Equipment with inadequate maintenance clearance

Clash detection can identify these issues before installation.

This can be particularly valuable in hospitals, hotels, laboratories, large commercial buildings, and projects with limited ceiling space.

Renovation and Existing Building Projects

Existing buildings require careful evaluation.

Original plumbing drawings may be unavailable or inaccurate.

Existing pipe sizes and routes may not be visible.

Past renovations may have changed the system.

The engineer may need photographs, field information, existing drawings, or a site visit.

Renovations may also change plumbing demand.

An office converted to a restaurant can dramatically increase water, waste, gas, and hot-water requirements.

The existing service may need upgrades.

Permitting and Code Compliance

Commercial plumbing plans are typically reviewed by the local permitting authority.

The design should comply with adopted plumbing and building codes.

Requirements can vary between states and municipalities.

A complete permit package may include:

  • Plumbing floor plans
  • Riser diagrams
  • Fixture schedules
  • Equipment schedules
  • Pipe sizes
  • Design notes
  • Calculations where required

Clear documentation helps plan reviewers understand the proposed system.

Choosing a Plumbing Design Consultant

A good Plumbing Design Consultant for Commercial Buildings should understand both engineering and construction.

The design should not only meet code but also be practical to build.

The consultant should coordinate with the architect and other engineers and identify potential problems before they reach the job site.

Experience with the specific building type is also helpful.

Restaurant plumbing differs from office plumbing.

Healthcare plumbing differs from retail.

The engineer should understand the unique needs of the project.
Conclusion

Commercial plumbing design affects water quality, sanitation, building operation, code compliance, and construction coordination.

Professional Commercial Plumbing Engineering Services USA help ensure that water, waste, vent, gas, and equipment systems are properly planned.

Experienced Plumbing Design Consultants for Commercial Buildings can help project teams resolve complex requirements early.

Modern MEP Plumbing BIM Services improve coordination, while professional Building Water System Design Services help ensure that water systems provide adequate flow, pressure, and reliability.

A well-designed plumbing system is one of the most important foundations of a successful commercial building.

Water Intrusion Lawsuits
1, Jul 2025
Water Intrusion Lawsuits: Plumbing Design Errors That Lead to Millions in Claims

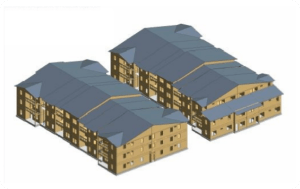
Water intrusion lawsuits are on the rise across the U.S., particularly in multifamily and mixed-use construction. Poor plumbing design is frequently at the center of these claims, leading to costly litigation, damaged reputations, and structural degradation. At GDI Engineering, we’ve provided forensic assessments and expert design corrections for buildings facing multimillion-dollar water damage claims. This blog explores how common plumbing design errors contribute to water intrusion, and how engineers can prevent these costly failures.

The Legal and Financial Impact of Water Intrusion

Water intrusion is not just a maintenance issue—it’s a serious liability with legal, operational, and financial consequences.

  • Average Claim Values: Industry studies show that water intrusion claims frequently exceed $500,000. In high-density residential or commercial projects, class actions and group litigation can result in payouts well above $5 million.
  • Litigation Frequency: According to the CLM Construction Claims journal, plumbing failures are among the top three causes of construction defect lawsuits nationwide.
  • Statutory Triggers: Most states have construction defect statutes allowing claims up to 10 years after completion. In some cases, courts have extended this period if defects are considered latent.
Insurance providers have responded by tightening policy language and raising premiums, making water intrusion prevention not only an engineering concern but a cost-containment strategy.
Plumbing Design Errors That Lead to Water Intrusion

1. Undersized or Improperly Sloped Drainage Systems

Design errors in horizontal sanitary and storm piping are among the most frequent root causes of backups and overflow events.

  • Undersized Pipes: Designers often overlook peak usage scenarios, resulting in insufficient pipe diameters for real-world demand.
  • Inadequate Slope: A slope less than 1/4 inch per foot can cause solids to accumulate, leading to chronic blockage.
  • Improper Pipe Layout: Long horizontal runs without cleanouts or with reverse pitch create stagnant water and biofilm growth.

Case Study: GDI’s forensic evaluation of a mixed-use development in Houston revealed that nearly 30% of horizontal sanitary lines lacked proper slope, causing daily backflows into ground-level tenant spaces.

2. Venting and Cleanout Deficiencies

  • Undervented Systems: Without adequate vent stacks, fixtures siphon traps dry, creating paths for sewer gas intrusion.
  • Trap Blowout: High-volume fixture discharge without relief venting creates negative pressure, ejecting water from traps.
  • Lack of Cleanouts: Inaccessibility to pipe networks prevents timely maintenance, leading to severe water intrusion before diagnosis.

GDI routinely performs vent sizing calculations per IPC/UPC Table 906.1 and requires cleanout access every 100 feet in horizontal drains or at each change of direction over 45 degrees.

3. Waterproofing and Plumbing Interface Failures

Most plumbing-related water intrusion stems from poor detailing where piping penetrates waterproofed assemblies.

  • Unsealed Penetrations: Core-drilled holes left unsealed around vertical risers invite water tracking into walls and slab voids.
  • Improper Drain Detailing: Floor drains lacking clamp rings or with misaligned waterproofing membranes become leak points.
  • Conflict with Post-Tension Slabs: Sleeves not cast into PT decks often require coring, which damages waterproofing and voids slab warranties.

GDI coordinates plumbing sleeves with architectural and structural plans at the schematic design (SD) phase, using REVIT families that integrate waterproofing notes directly into the model.

4. Pressure Zoning and Expansion Design Flaws

High-rise and podium buildings require multi-zone pressure regulation to ensure safety and performance.

  • Excessive Pressure Zones: Pressure above 80 psi can void fixture warranties and cause PEX or CPVC fittings to fail.
  • Thermal Expansion Damage: Without loops, anchors, or expansion joints, thermal growth leads to pipe deformation and joint failure.

We design vertical risers with expansion offsets every three floors and use finite element stress analysis (FEA) to validate expansion loop geometry and placement.

5. Roof Drainage System Failures

Inadequate roof drainage is a top cause of catastrophic interior flooding during storm events.

  • Undersized Roof Leaders: Designers often misapply IPC Table 1106.2, leading to overwhelmed drain capacity.
  • No Overflow Protection: Lack of secondary scuppers or overflow drains violates code and risks structural overload.
  • Improper Leader Routing: Long horizontal leaders without pitch or with sharp bends cause air lock and backup.

Example: In New Orleans, a 10-story condominium suffered $3.4 million in damage when rooftop drains clogged and rainwater overflowed parapets into penthouse units. GDI’s redesign included primary and overflow drains, dual leader systems, and roof pitch correction.

Technical Solutions for Reliable Plumbing Design

Computational Hydraulic Modeling

GDI leverages advanced simulation tools:

  • Bentley SewerGEMS for sanitary and storm system analysis
  • EPANET for pressure zone and water age simulation
  • Transient Flow (Water Hammer) Analysis using AFT Impulse

These models validate pipe sizing, check node pressure balance, and simulate surge events caused by pump trips or valve closures.

BIM-Based Coordination and Field Integration

We embed plumbing models into full building BIM files for integrated design.

  • Real-Time Slope Verification using Revit MEP tools
  • Clash Detection with Structure and HVAC
  • Routing Coordination with Joists, Trusses, and Shafts

This approach has reduced rework in GDI projects by over 30% on average.

Waterproofing Specification in Plumbing Drawings

GDI embeds waterproofing details in plumbing sheets:

  • Standard Details for Sleeve Seals, Drain Membrane Clamps, and Shower Pans
  • Material Notes (e.g., Link-Seal, SikaFlex, Bituthene)
  • QA/QC Checklists for contractor submittals and field inspections

We coordinate with waterproofing consultants and issue redline review of plumbing submittals to catch mismatches before installation.

Pressure Regulation and Expansion Control

We break vertical risers into pressure zones every 4–6 floors depending on building height and municipal pressure feed.

  • PRV Stations with test ports and bypass valves
  • Expansion Loops or Offsets per pipe type and service temperature
  • Anchors and Guides modeled and scheduled on drawings

FEA and Caesar II pipe stress analysis ensures mechanical flexibility and long-term reliability.

Construction Phase Risk Mitigation

Testing and Commissioning Protocols

GDI scopes include comprehensive system validation:

  • Hydrostatic Testing of Waste/Vent Systems at 5 psi for 15 minutes
  • Air Testing for Isolated Drain Runs
  • Water Column Test of Shower Pans for 24-hour leak observation
  • Video Scoping of Horizontal Sanitary Lines before cover

Training and Turnover Support

We provide closeout packages with:

  • Cleanout Maps and Access Panel Locations
  • Fixture Flow Ratings and Shutoff Valves
  • O&M Manuals and PM Schedules

We also conduct on-site walkthroughs with facility teams to demonstrate key system functions and access points.

Codes, Standards, and Compliance

  • UPC/IPC 2021: Governs all pipe sizing, slope, venting, cleanout spacing, and roof drainage.
  • ASPE Design Manual Volumes 1–4: Technical standard for professional plumbing design.
  • IAPMO Green Plumbing Code Supplement: Addresses water efficiency and risk mitigation.
  • NFPA 13 and 14: For coordination of wet systems with fire protection.

GDI exceeds minimum code by applying real-world factors, safety margins, and maintenance considerations.

Conclusion

Plumbing design errors remain one of the most expensive and preventable causes of water intrusion lawsuits in multifamily buildings. From undersized drains and improper venting to waterproofing conflicts and roof drainage flaws, the risks are both technical and legal. At GDI Engineering, we combine rigorous hydraulic modeling, multidisciplinary BIM coordination, and construction-phase support to deliver resilient plumbing systems that stand up to real-world conditions.

With increasing scrutiny from insurers, municipalities, and residents, it’s essential to design systems that not only pass code—but avoid failure. Whether you’re building new or investigating a failure, GDI provides the expertise to mitigate risk, reduce claims, and protect long-term value.

Explore GDI’s plumbing and mechanical services or read our guide to resilient water systems for more insights on preventing water intrusion failures.

For further guidance, consult: