
California ADU Structural Engineering: What to Check Before Permit Submittal
Accessory dwelling units can add useful living space and long-term value to a California property, but even a compact ADU depends on a complete structural system. Foundations, wall framing, roof framing, connections, and the path that carries loads into the soil all need to work together. For conversions and attached additions, the condition of the existing structure matters just as much as the new work.
California ADU structural engineering helps owners, architects, and contractors identify these issues before permit review or construction. Early structural planning can reduce redesign, clarify the construction scope, and help the architectural and engineering drawings stay coordinated.
Why California ADU Structural Engineering Should Start Early
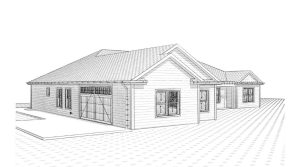
An ADU may be smaller than the primary residence, but the engineering questions are not automatically simple. A detached backyard unit requires a foundation, gravity-load system, and lateral-load system. A garage conversion may use existing walls and slabs that were not designed for residential conditions. An attached ADU can introduce new openings, roof intersections, and loads on the original building.
Starting structural coordination after the floor plan is nearly finished can reveal conflicts that affect room dimensions, window locations, ceiling heights, or the construction budget. Involving the engineer earlier gives the team time to compare practical structural options before the design is locked.
Begin With Reliable Existing-Condition Information
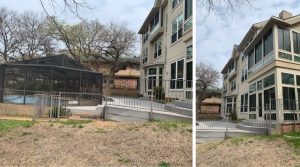
For a new detached ADU on an open portion of the lot, the team begins with the site layout, proposed architecture, and available geotechnical information. For a conversion or addition, reliable documentation of the existing building becomes essential.
The engineer may need some combination of:
- Original structural or architectural drawings, when available
- Field measurements and photographs
- Locations and sizes of existing beams, posts, walls, and footings
- Roof and floor framing direction
- Information about previous additions or alterations
- Visible evidence of settlement, cracking, deterioration, or water damage
Existing drawings are valuable, but they do not always match field conditions. Selective investigation may be necessary when critical framing or foundation elements are concealed. Defining what must be verified before design helps prevent assumptions from becoming expensive surprises during construction.
Evaluate the Foundation and Soil Conditions
The foundation must support the ADU and transfer loads into the ground without unacceptable movement. The appropriate system depends on the building configuration, site conditions, soil information, and local requirements. Common residential solutions may include slab-on-grade construction, continuous footings, isolated footings, or raised-floor foundations.
A garage slab should not automatically be treated as an adequate residential foundation. Its thickness, reinforcement, edge support, and condition may be unknown. Likewise, an attached addition should not be connected to an existing house without considering how the new and old foundation systems may behave together.
Drainage, slopes, expansive soils, nearby retaining conditions, and utility trenches can also influence foundation planning. Where the available information is limited, the design team should clearly identify required assumptions and field verification rather than presenting uncertain conditions as established facts.
Create a Continuous Load Path
A complete load path carries gravity and lateral forces through the roof, walls, floors, connections, and foundation. California projects also require careful consideration of seismic forces under the applicable code and local criteria.
The structural drawings may need to define:
- Roof and ceiling framing members
- Headers above doors and windows
- Posts, beams, and bearing walls
- Shear walls or other lateral-resisting elements
- Hold-downs, anchors, straps, and framing connections
- Foundation dimensions and reinforcement
Large openings and highly glazed walls can make lateral design more difficult because they leave less wall area available to resist forces. Addressing this early can help the architect preserve the desired layout while allowing adequate space for structural elements.
Coordinate Structure With MEP Systems
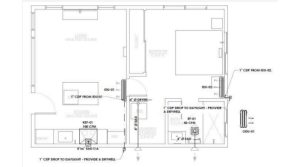
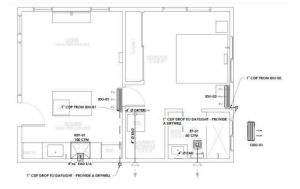
Structural and MEP decisions often occupy the same limited space. Plumbing lines may need to pass through floor or wall framing. HVAC equipment can require support, clearances, roof penetrations, condensate routing, and electrical service. A new electrical panel or water heater location may compete with a required shear wall.
Coordination should confirm that ducts, pipes, drains, vents, and equipment do not remove or weaken critical framing. It should also identify penetrations and support requirements before crews are working in the field. For a broader understanding of these building systems, review GDI Engineering’s MEP engineering services.
Prepare a Consistent Permit Set
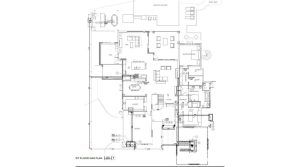
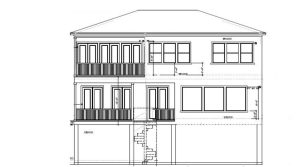
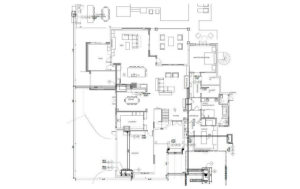
A strong permit package is more than a collection of separate drawings. Architectural plans should agree with the structural plans on dimensions, wall locations, openings, roof geometry, and floor elevations. Structural details and schedules should correspond to the conditions shown on plan. Relevant calculations should support the proposed members and connections.
California’s 2025 Building Standards Code became effective statewide on January 1, 2026. However, the applicable code edition, local amendments, submittal requirements, and review procedures should always be confirmed for the project’s jurisdiction. ADU planning rules do not replace the need to comply with applicable building and safety requirements.
Before submittal, the team should complete a coordinated review rather than waiting for the plan reviewer to find discrepancies. This can reduce avoidable comments and make later revisions easier to manage.
Control Cost by Resolving Structural Questions Before Construction
Structural engineering can influence cost through framing depth, material selection, connection complexity, foundation work, and the amount of existing construction that must be opened or reinforced. The least expensive-looking concept is not always the most economical after labor, access, and sequencing are considered.
Clear drawings and early decisions are especially important for long-span openings, second-story ADUs, hillside properties, garage conversions, and projects that modify the primary residence.
Plan the ADU Around Verified Conditions
Successful California ADU structural engineering begins with dependable site information, a complete load path, realistic foundation assumptions, and close coordination between architectural, structural, and MEP drawings. These steps support permitting and constructability while reducing the risk of redesign after construction starts.
GDI Engineering can review your ADU plans and available existing-condition information, define the appropriate structural scope, and prepare coordinated engineering documents for the project. Contact GDI Engineering to share the property address and current plans for an initial review.